How much does a timber orangery cost?
For hardwood frames, set aside £2,000 to £3,000 per m², finished and with VAT. That covers the foundations, brickwork, insulated roof and lantern, glazing, plaster and electrics, not just the joinery.
The table works it through for common sizes. Every figure is a national 2026 guide, not a quote, and homes around London tend to pay a fifth to two fifths more. The orangery cost calculator does the same sum for your own size.
| Footprint | Hardwood frames |
|---|---|
| 3 × 3 m (9 m²) | £18,000 to £27,000 |
| 4 × 3 m (12 m²) | £24,000 to £36,000 |
| 4 × 4 m (16 m²) | £32,000 to £48,000 |
| 5 × 4 m (20 m²) | £40,000 to £60,000 |
| 6 × 4 m (24 m²) | £48,000 to £72,000 |
How does wood compare with uPVC and aluminium?
On price, hardwood sits at the top. The same room costs £850 to £2,000 per m² in uPVC and £1,600 to £2,500 per m² in aluminium, so a 16 m² room runs £14,000 to £32,000 in uPVC against £32,000 to £48,000 in hardwood.
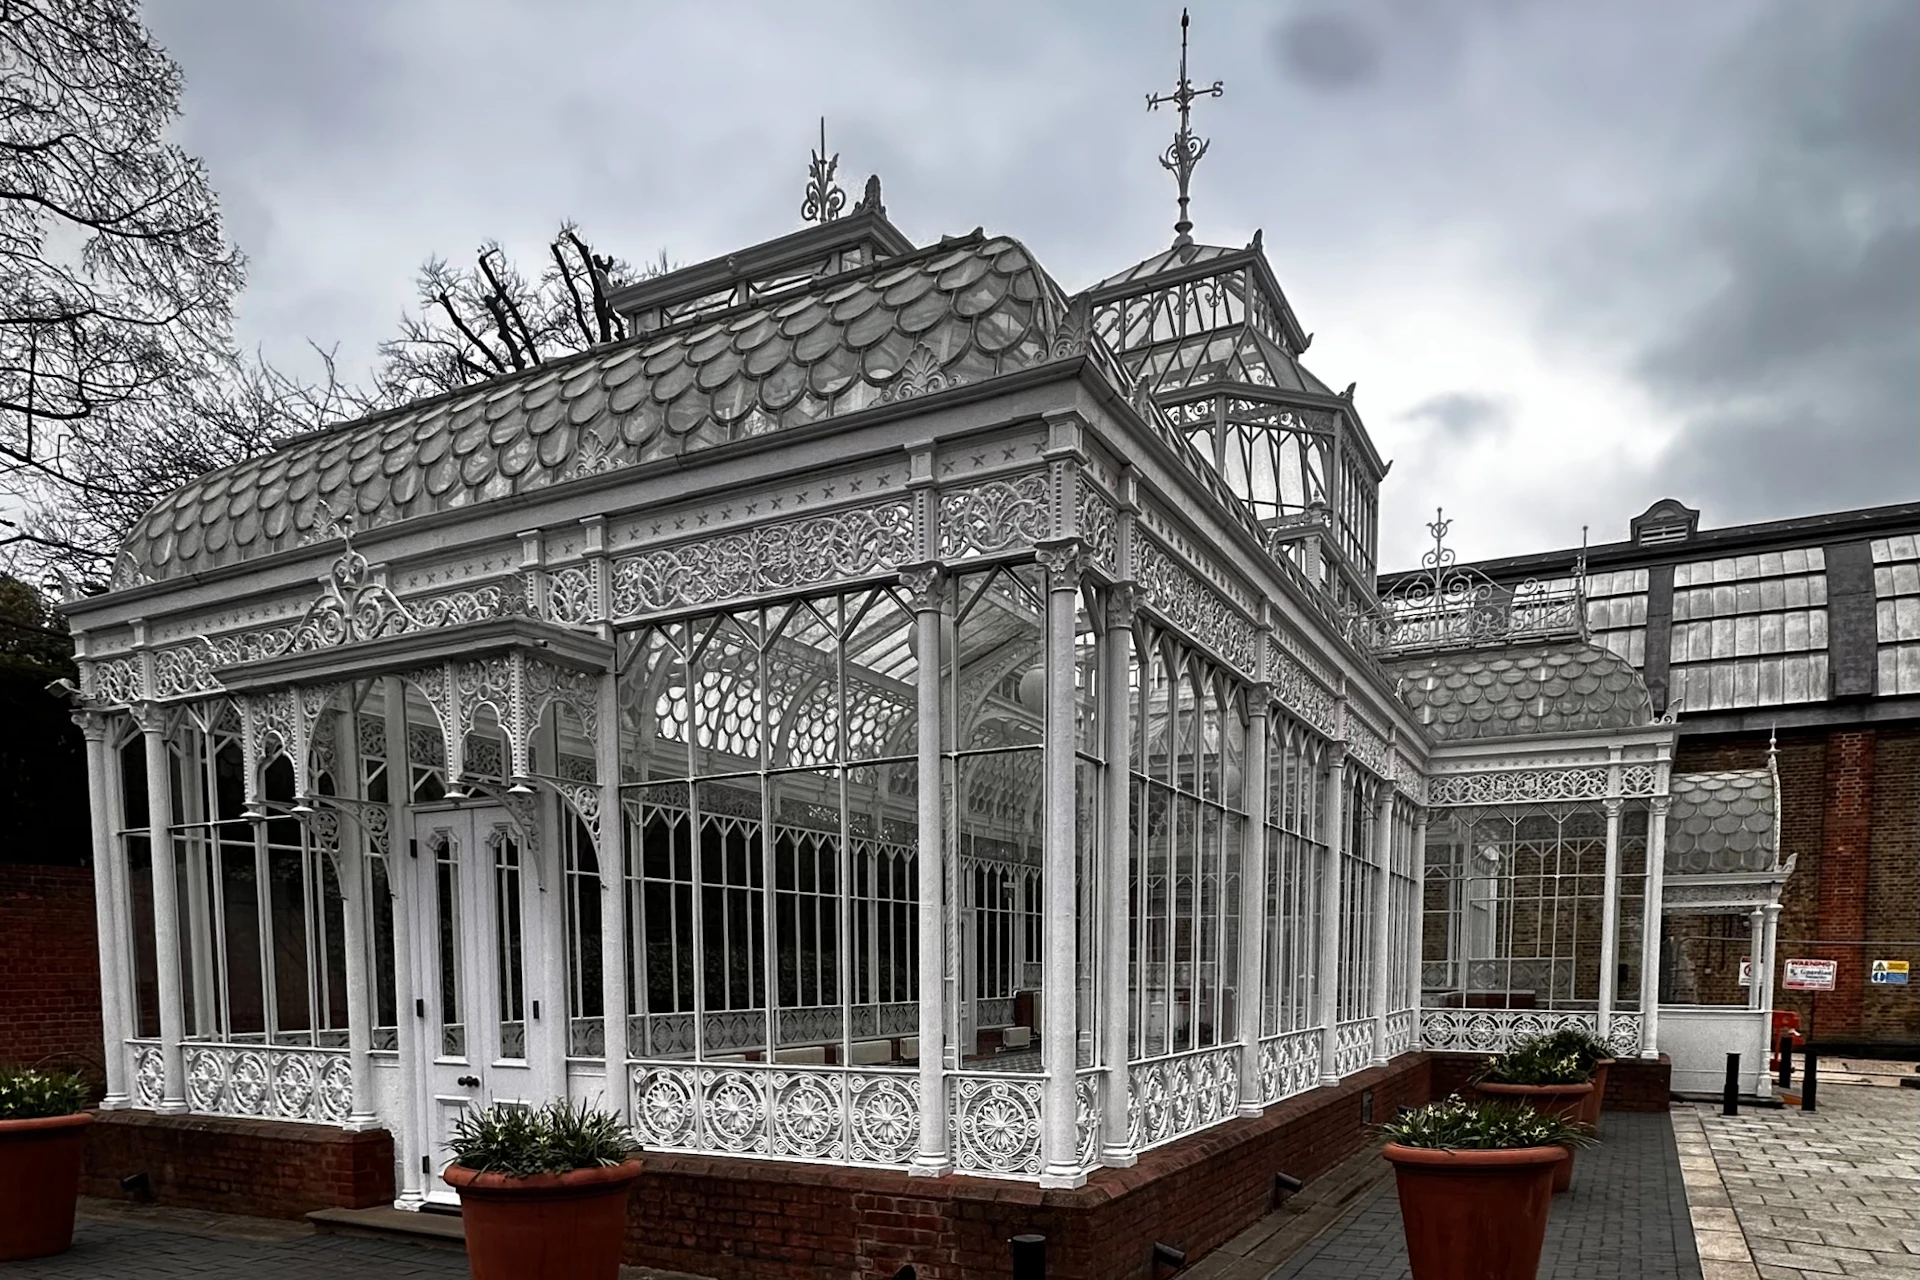
What the extra buys is mostly looks. Timber frames take fine mouldings, slim glazing bars and any paint colour, and they suit Victorian and Georgian houses that uPVC can make look newer than they are. Aluminium gives the slimmest frames for a modern room. uPVC is the budget choice and needs the least looking after.
All three can meet the same energy rules. The glass does most of the work, so ask about the glazing spec as well as the frame.
What about an oak orangery?
Oak is a hardwood, and a hardwood-framed orangery with oak joinery sits in the range above. A fully oak-framed building, where the posts and beams themselves are the structure, is a different job: it is designed and made by specialist framers, and we do not publish a national price for it.
If oak is what you want, say so on the quote form. It changes which firms are worth asking.
How much looking after does a wooden orangery need?
More than uPVC or aluminium, less than people fear. Factory-finished hardwood with a good paint or stain system needs washing down and an eye kept on the bottom rails and sills, where water sits. Expect to recoat the outside every few years, more often on a south or west face.
Ask each firm what finish goes on in the workshop, how long they expect it to last before recoating, and what their guarantee says about it. A firm that is vague on this is telling you something.
Do the rules change for a timber orangery?
No. Planning treats it as a single-storey extension whatever the frames are made of. Under permitted development the materials should look similar to the house, and the government guidance says that means a similar appearance, not an exact match. On a listed house or in a conservation area, timber is often what the council will expect to see.
Building regulations are the same too. The room needs approval, and the glazing has to meet the energy rules: 1.4 W/m²K or better for windows and doors, 2.2 for a lantern.
Sources and how the figures are worked out
Typical national ranges for 2026, including VAT. London and the South East usually cost 20 to 40% more. A guide, not a quote. Planning and building regulation notes are general guidance for England unless we say otherwise.