What is an orangery roof made of?
Two parts. The first is the deck: joists or a timber frame sitting on the walls and a ring beam, boarded over, insulated and finished with a waterproof membrane on top. Inside, it is plasterboarded and skimmed like any ceiling in the house. This border is where your downlights, speakers and extractor duct go.
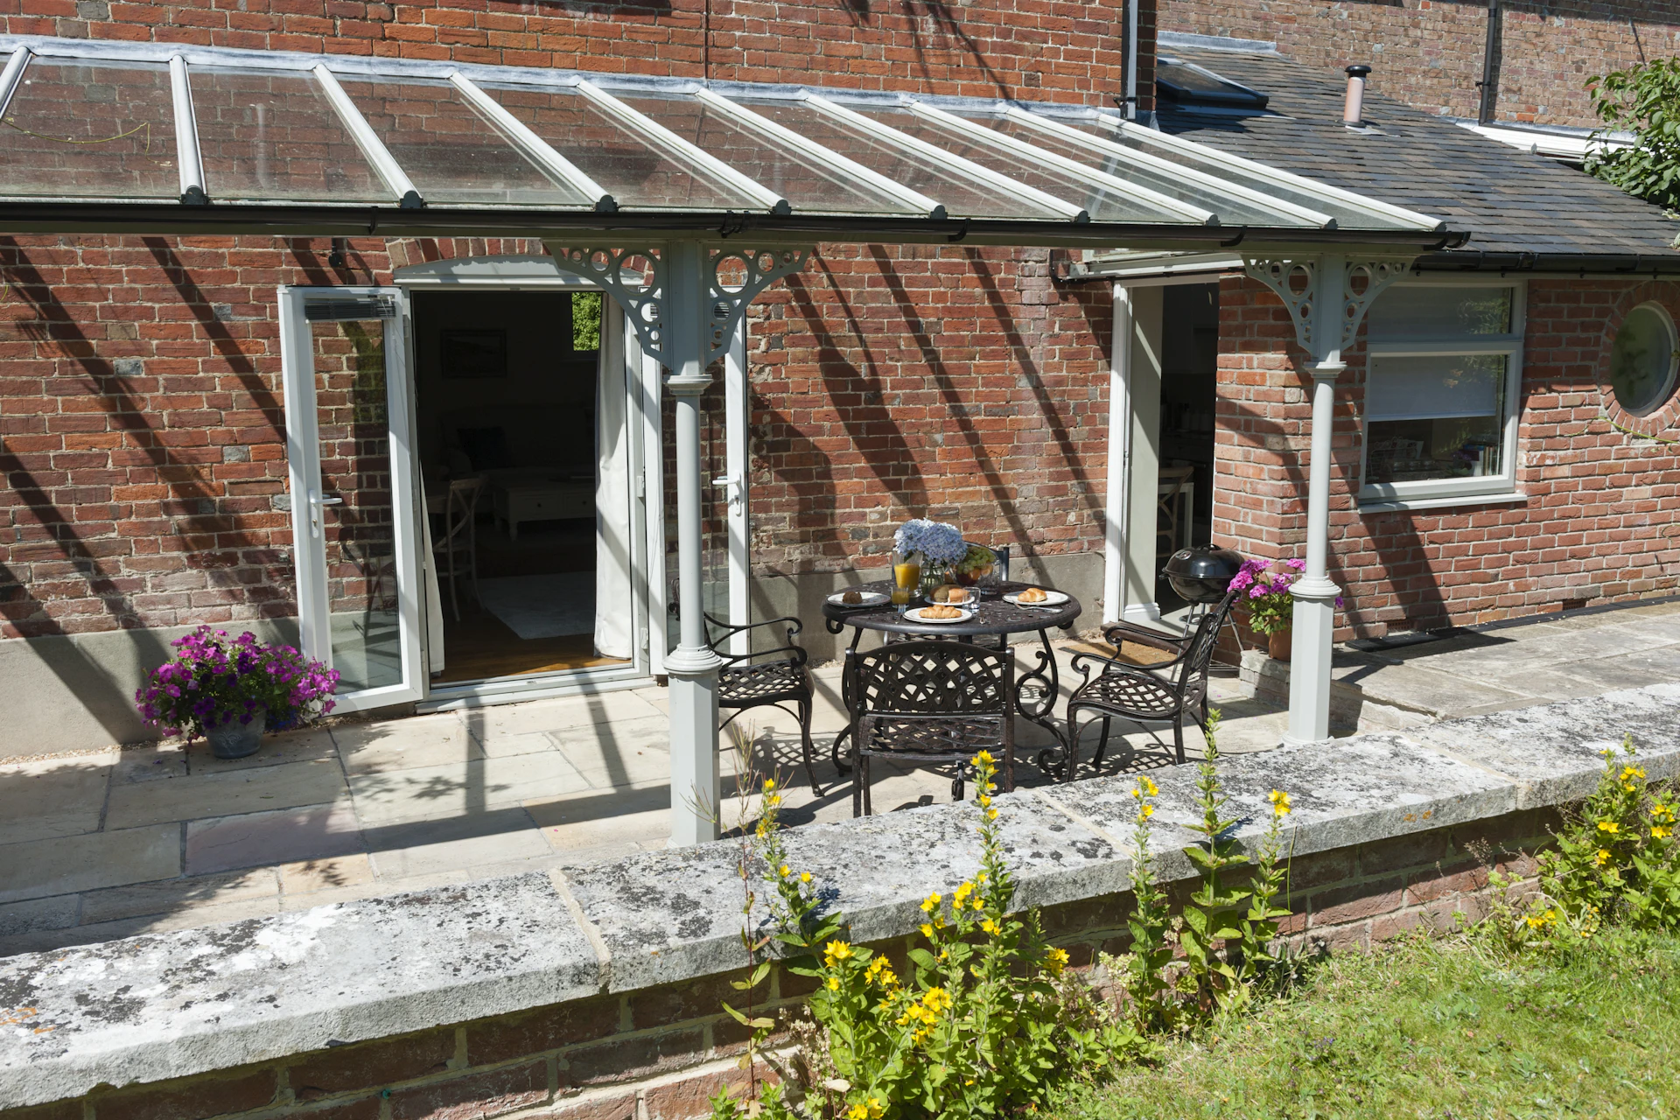
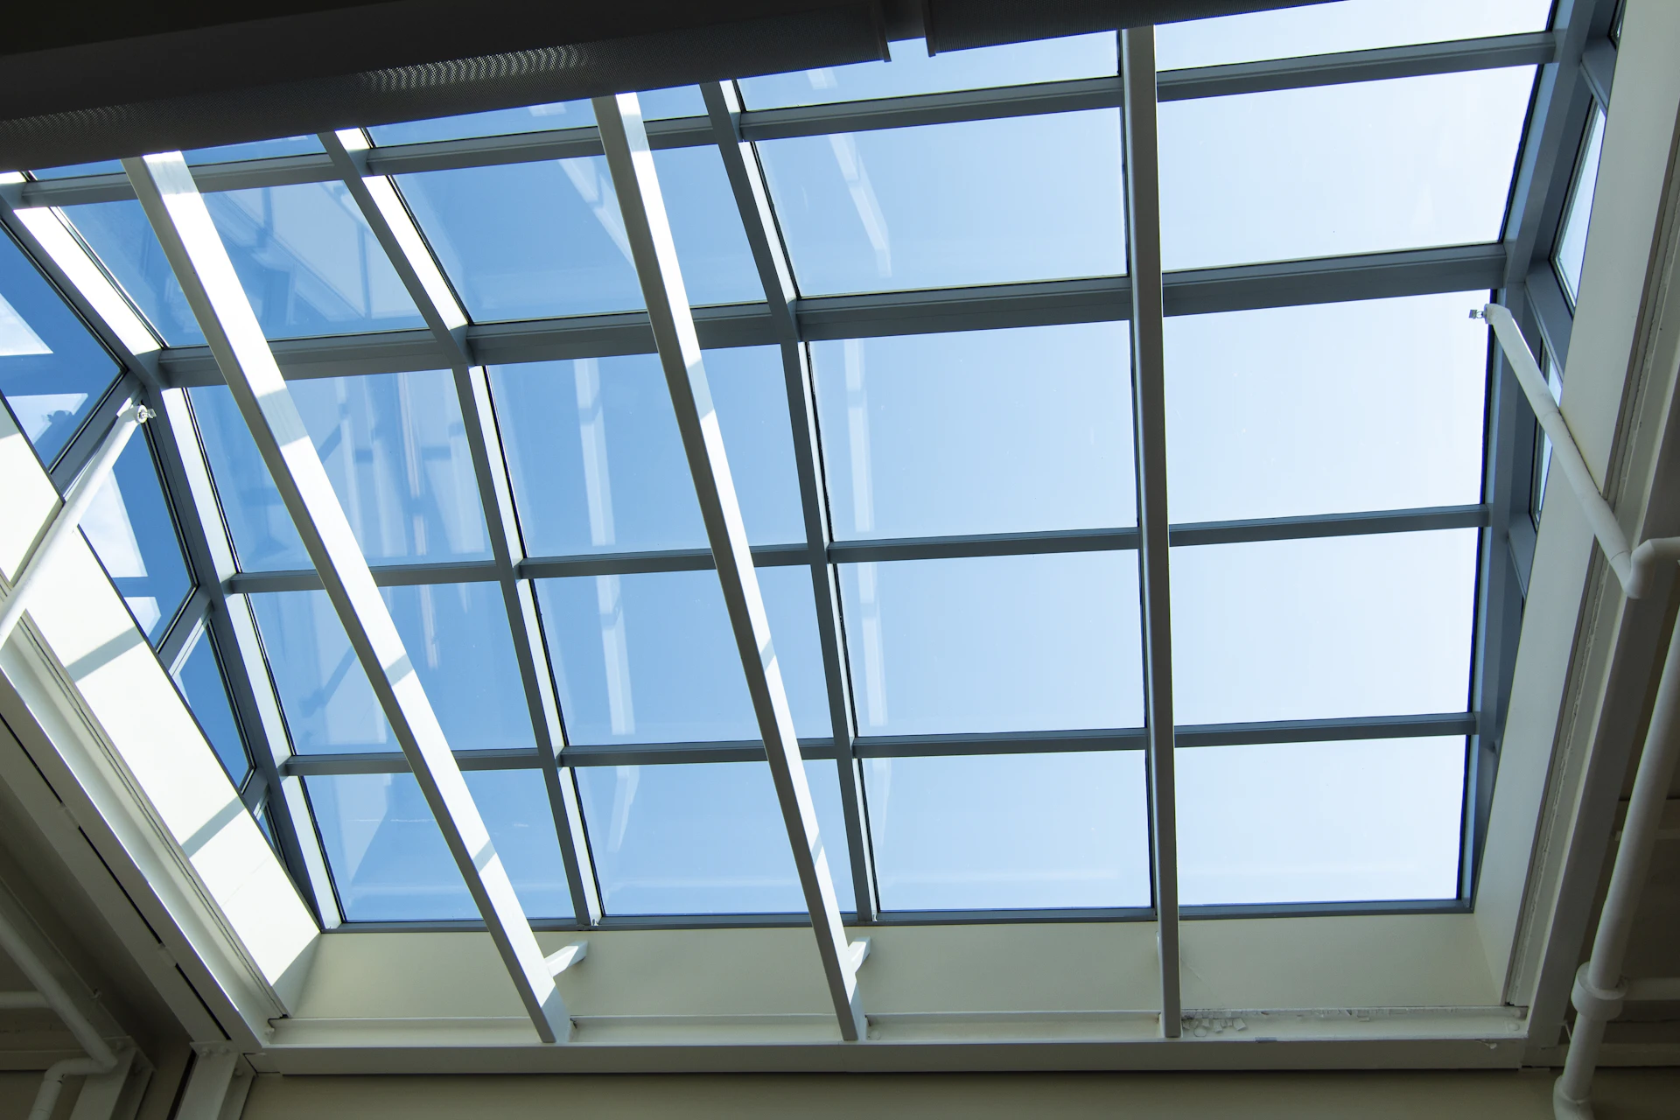
The second is the lantern: a glazed roof structure on an upstand, or kerb, built into a hole in the deck. Lanterns come in aluminium, uPVC-clad aluminium and timber, with two to four pitched sides and a ridge. The kerb lifts the glass above the deck so rain runs off and the flat roof can be finished up against it.
Some firms sell a "solid roof system": a ready-made lightweight frame with the lantern built in. Others build the deck on site. Either can be good. Ask which one you are getting, because it changes who designs the structure and who stands behind it.
How warm does the roof have to be?
An orangery is an extension under the building regulations, so the energy rules for extensions apply. In England, Approved Document L sets the maximum U-values for new parts of an existing home. The lower the number, the less heat gets out.
These are the figures that matter for a roof:
- The solid roof: 0.15 W/m²K or better.
- Rooflights and lanterns: 2.2 W/m²K or better.
- Windows and glazed doors in the walls: 1.4 W/m²K or better.
Those are the limits for each piece. The glazing rule below is the one that usually shapes the design.
Why does the size of the lantern matter so much?
Because of a second rule. Add up every window, rooflight, lantern and door in the new room. Approved Document L says that total should stay within a quarter of the room’s floor area, topped up by whatever existing windows and doors the new room covers over. An orangery is mostly glass on the garden side, so the walls alone often use up that allowance before the lantern is counted.
That does not mean you cannot have a big lantern. The same document offers a way round it: prove with a U-value calculation that your room, glass and all, performs no worse overall than a version built to the rule. In practice that means better glass, more insulation in the deck, or both. Your designer or builder runs the numbers and building control checks them.
The lesson for your budget: decide on the lantern early. A builder who prices a modest lantern and is then asked for one twice the size will come back with a bigger number, and not only for the glass.
How much does an orangery roof cost?
The roof is part of the price per square metre on our orangery cost page, which covers foundations, walls, the insulated deck, the lantern, glazing, plaster and electrics. Built and finished, that is £850 to £3,000 per m² in 2026 with VAT, from uPVC frames to hardwood.
We do not publish a separate price for the lantern or the deck. Lantern prices swing too far between makers, sizes and glass types for a national figure to mean much. What we can say is where the roof pushes a quote towards the top of its range: a second lantern, one longer than about three metres, solar-control or self-cleaning glass, opening vents, and a timber lantern rather than aluminium.
Can you put an orangery roof on a conservatory?
Sometimes. The old frames and base have to be able to carry a solid roof, which is far heavier than glass or polycarbonate. Many conservatory bases were built shallower than a builder would dig today.
A solid roof also takes the room out of the conservatory exemption, so building control will want to see that the structure works and that the new roof meets the energy rules. Ask anyone who offers to re-roof your conservatory how they will show both.
What should you ask before you sign?
Four questions sort a well-planned roof from a guess. Put them to every firm that quotes.
- What U-value will the deck and the lantern achieve, and who has done the calculation?
- Is the deck built on site or a ready-made system, and who designs the structure?
- What glass goes in the lantern, and does it open?
- What waterproof finish goes on the flat roof, and what guarantee comes with it?
Clear answers in writing are a good sign. Vague ones are worth a second quote.
Sources and how the figures are worked out
Typical national ranges for 2026, including VAT. London and the South East usually cost 20 to 40% more. A guide, not a quote. Planning and building regulation notes are general guidance for England unless we say otherwise.